Office am Potsdamer Platz







Fotoleiste verschieben für mehr Bilder
Objektbeschreibung:
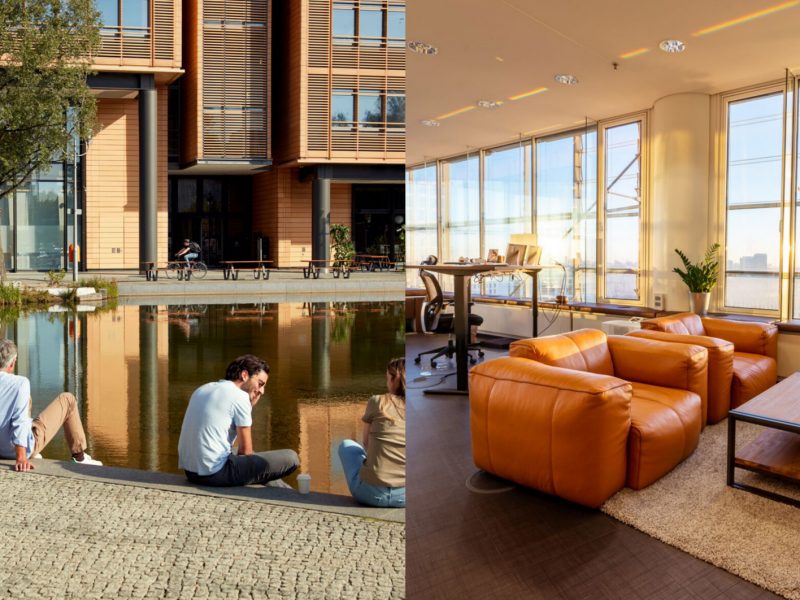
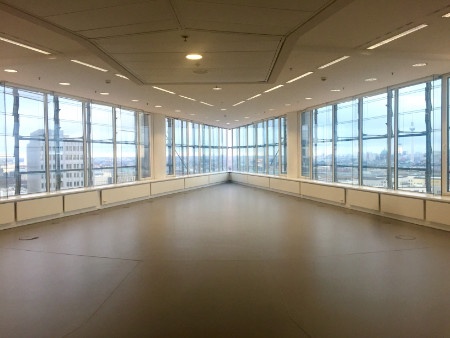
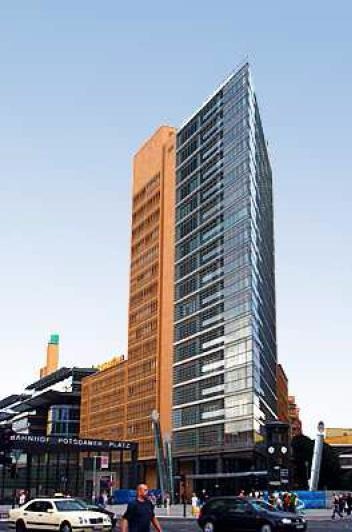
Dieses 19-geschossige Bürogebäude wurde vom Architekten Renzo Piano entworfen und sticht durch die außergewöhnliche Form schon von Weitem ins Auge.

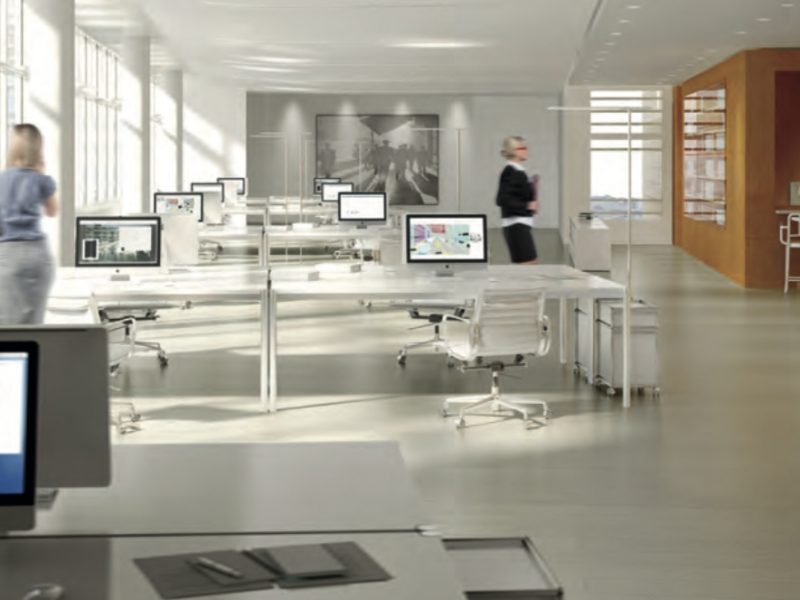
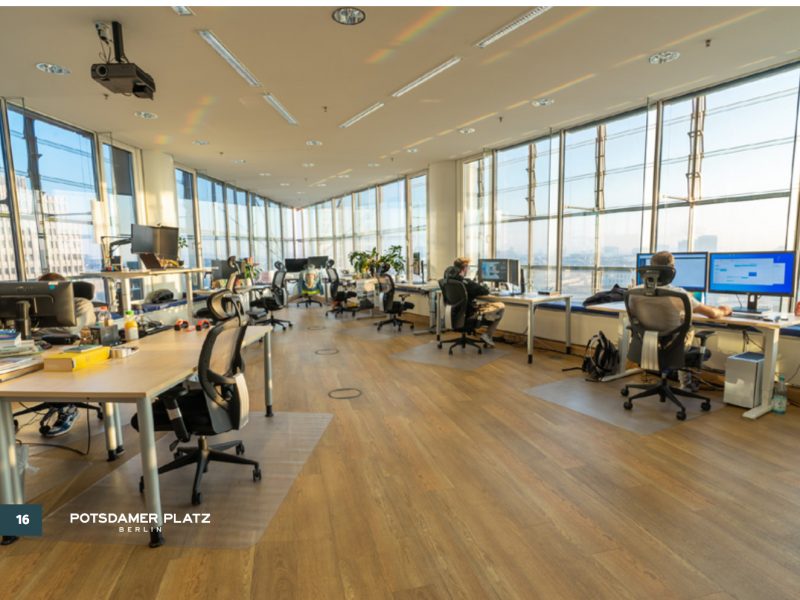
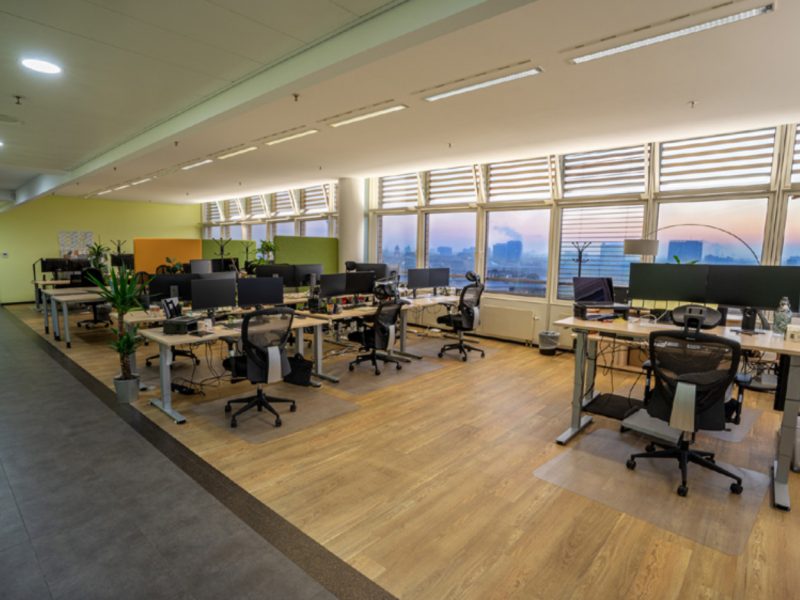
Die Büroräume werden einem modernen Arbeitsplatz gerecht, bei dem die neuesten Erkenntnisse der Arbeitswissenschaften und der Ergonomie Eingang fanden.
Am Potsdamer Platz kann der zukünftige Mieter hautnah den wirtschaftlichen und politischen Pulsschlag der Stadt spüren.
Gebäudemaße
Gebäudestruktur: Zweihüftig
Gebäudetiefe: 17,00 m
Achsmaß: 1,35 m
This 19-storey office building was designed by architect Renzo Piano and catches the eye from afar with its unusual shape.
The office spaces do justice to a modern workplace, incorporating the latest findings in occupational science and ergonomics.
At Potsdamer Platz, the future tenant can feel the economic and political pulse of the city at first hand.
Building dimensions
Building structure: Two-storey
Building depth: 17.00 m
Axial dimension: 1.35 m
Lage:
Potsdamer/Leipziger Platz, Tiergarten
Objekt-Standort
Der Potsdamer Platz - unmittelbar im Kreuzungsbereich der Berliner Bezirke Mitte, Tiergarten und Kreuzberg gelegen - gehört zu den Arealen der Stadt, die in den vergangenen Jahren einer rasanten Entwicklung ausgesetzt waren.
Verkehrsanbindung
Autobahn 15 Min bis 20 Min
Flughafen 35 Min bis 40 Min
Hauptbahnhof 3 Min bis 5 Min
Messe 20 Min bis 25 Min
Autobahnanschluss Tempelhofer Damm
ÖPNV Nächstes Verkehrsmittel: U-/S-Bahn 100 m
Der Bahnhof Potsdamer Platz liegt fast vor der Haustür. Neben Regionalverbindungen der Deutschen Bahn AG sind Anschlüsse für U- und S-Bahnverbindungen vorhanden.
Potsdamer/Leipziger Platz, Tiergarten
Property location
Potsdamer Platz - located directly at the intersection of the Berlin districts of Mitte, Tiergarten and Kreuzberg - is one of the areas of the city that has been subject to rapid development in recent years.
Transport connections
Freeway 15 min to 20 min
Airport 35 min to 40 min
Central station 3 min to 5 min
Trade fair 20 min to 25 min
Freeway access Tempelhofer Damm
Public transportation Nearest public transportation: U-/S-Bahn 100 m
Potsdamer Platz station is almost on the doorstep. In addition to regional Deutsche Bahn AG connections, there are also underground and S-Bahn connections.
Sonstiges:
Verfügbare Flächen:
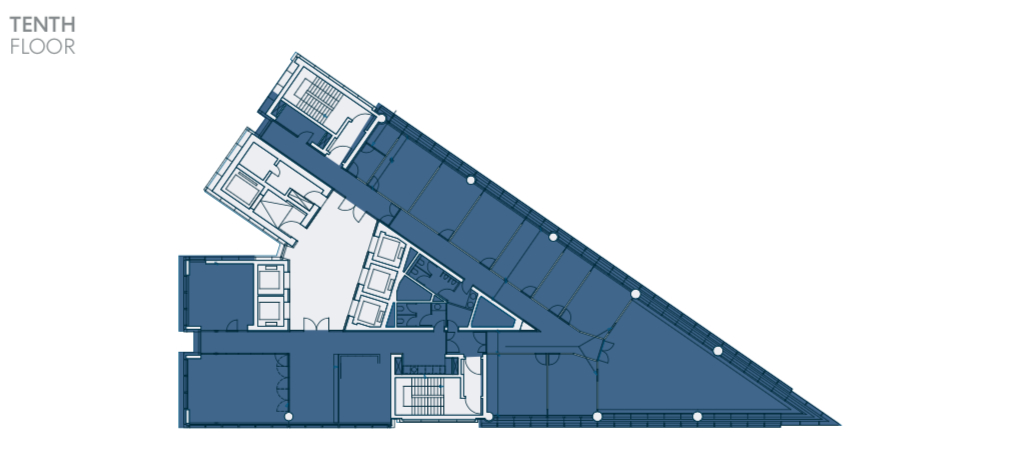
10.OG = 800 qm
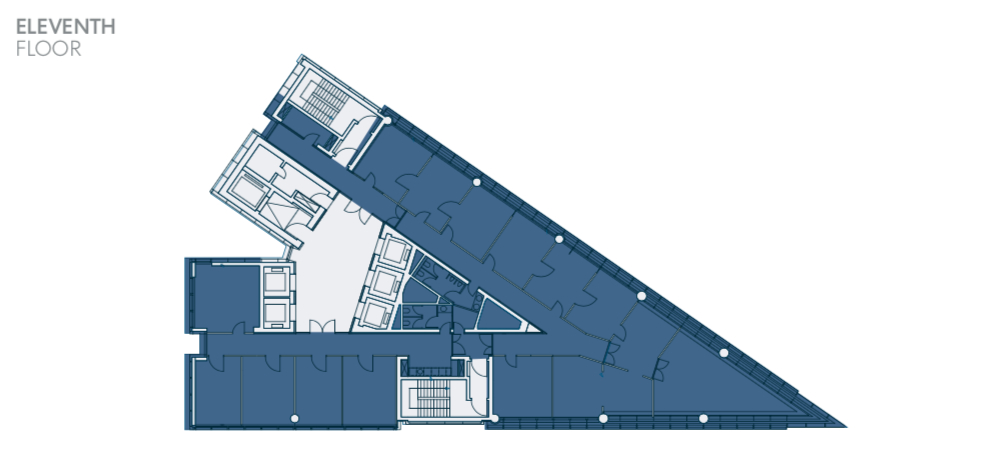
11.OG = 800 qm
Available areas:
10th floor = 800 sqm
11th floor = 800 sqm
Eckdaten
| Objektart | Büro |
| Objekttyp | Bürofläche |
| Vermarktungsart | Miete |
| Bürofläche | 1600.00 m² |
| Flächen teilbar ab | 800.00 m² |
| Nebenkosten | 6.00 € / m² |
| Preis | ab 40 €/qm |
| Gäste-WC | 1 |
| Kategorie | Gehoben |
| Nutzungsart | Gewerbe |
| DV-Verkabelung | JA |
| Personenaufzug | JA |
| Zustand | Neuwertig |
| Etage | 10. OG |
| Objektnummer | MS4226 |
Ausstattung
- Flexibel
- Effizient
- Openspace
- Aufzug
- Sonnenschutz
- Kühlung
- Klima
- Highspeed Internet
- Wachschutz 24/7 Flexible
- Efficient
- Openspace
- Elevator
- Sun protection
- Cooling
- Air conditioning
- High-speed Internet
- 24/7 security
Weiterempfehlen:


Lage in Karte:
Office am Potsdamer Platz