New Office Gesundbrunnen




Fotoleiste verschieben für mehr Bilder
Objektbeschreibung:
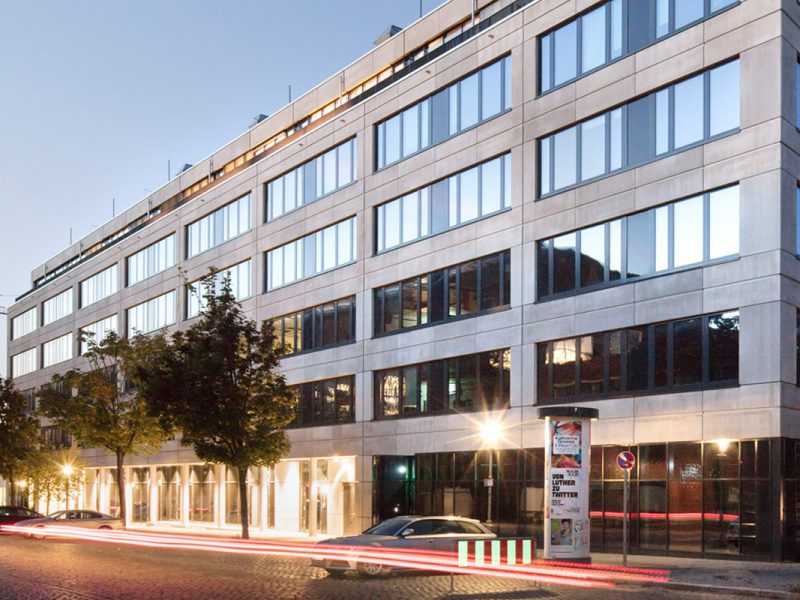
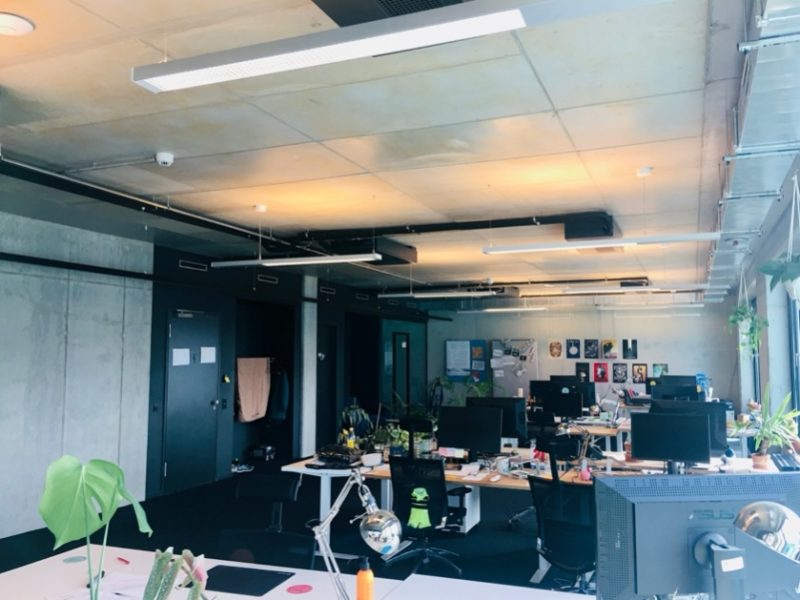
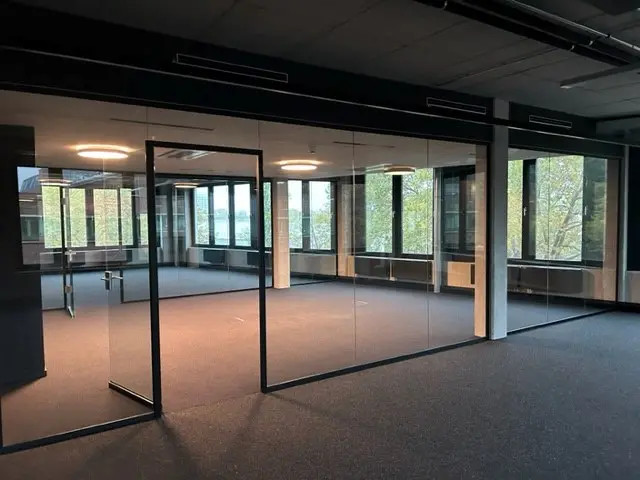
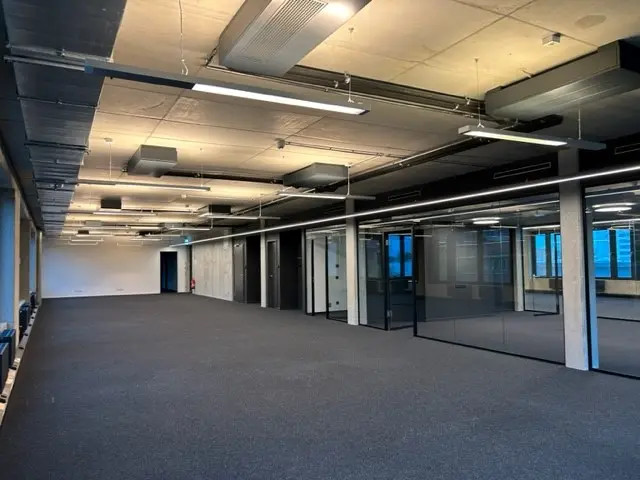
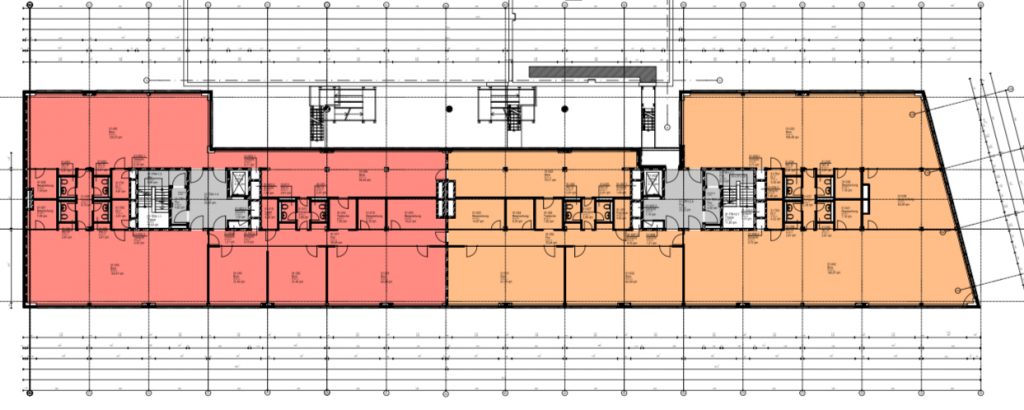
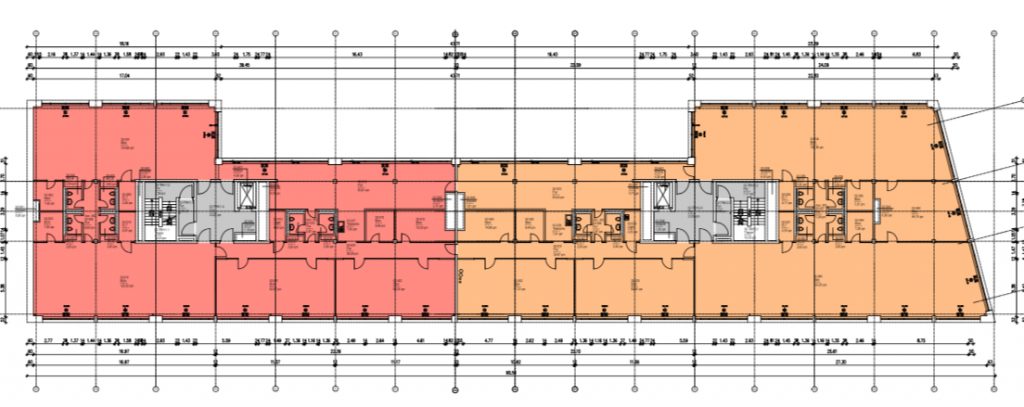
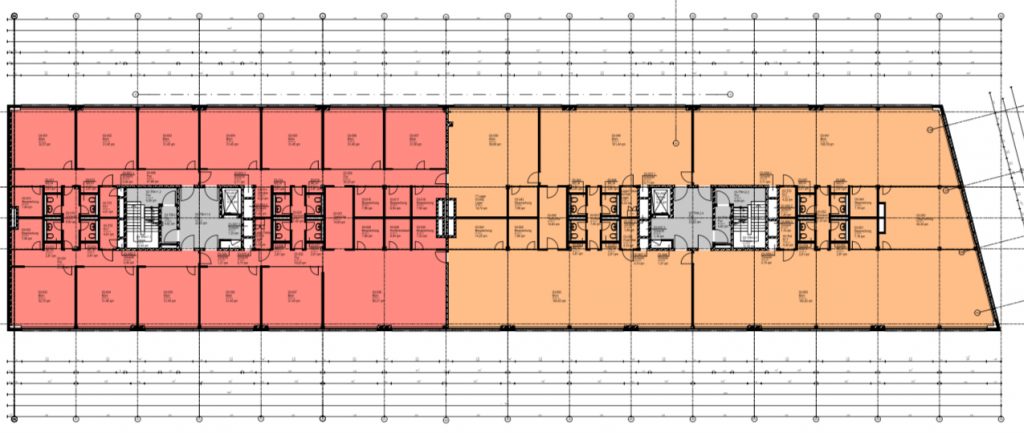
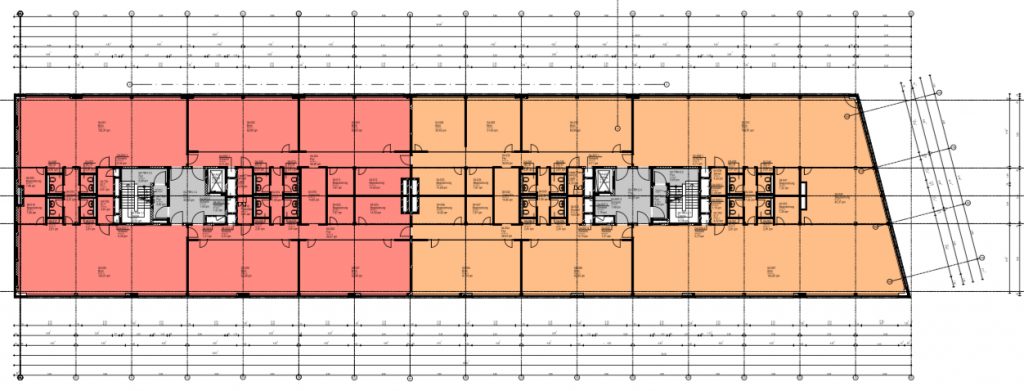
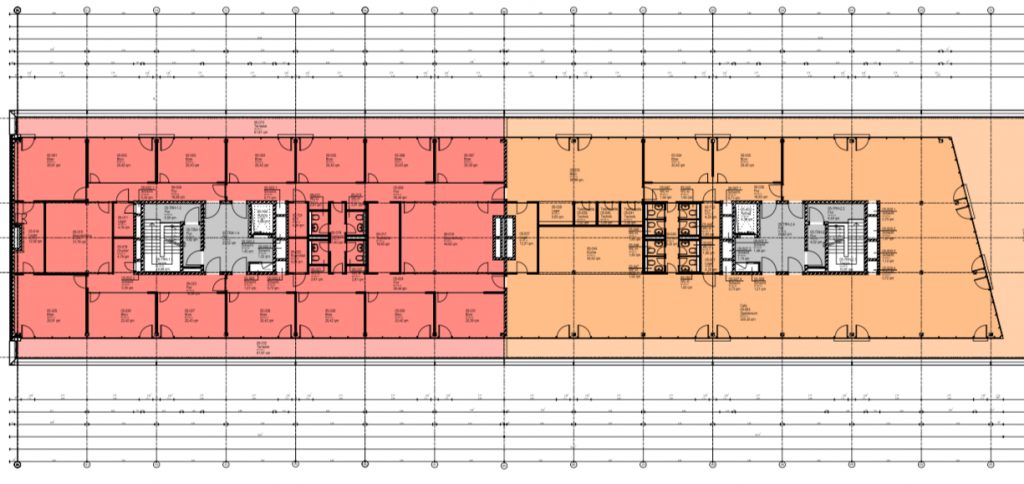
Mit dem Neubau dieses Bürohauses im Herzen Gesundbrunnens entstand ein architektonisch modernes, in hervorragender Lage gelegenes Flächenangebot, welches in seiner Innenstruktur komplett an die Bedürfnisse der Mieter angepasst werden kann.
Die Erschließung erfolgt über zwei repräsentative Eingangsbereiche mit zwei Aufzügen. Im UG verfügt das Objekt über PKW -Stellplätze zur separaten Anmietung, sowie Fahrradstellplätze.
The new construction of this office building in the heart of Gesundbrunn has created an architecturally modern space in an excellent location, the interior structure of which can be completely adapted to the needs of the tenants.
Access is via two prestigious entrance areas with two elevators. In the basement, the property has car parking spaces for separate rental as well as bicycle parking spaces.
Lage:
Das Bürogebäude liegt zentral gelegen im Herzen vom Bezirk Mitte, im Kiez Gesundbrunnen. Der Kiez ist durch seine vielen Grünflächen, wie z. B. der "Humboldthain" oder der "Mauerpark", kulturellen Einrichtungen ein begehrter Standort, der von einer jungen, kreativen Szene geprägt ist. Im Umfeld befinden sich zahlreiche Einkaufsmöglichkeiten des täglichen Bedarfs, wie beispielsweise das "Gesundbrunnencenter" oder die Einkaufsmeile in der Müller/Chaussestraße. Durch die Anbindung an diverse Bahnhöfe und Haltestellen, wie der S+U-Bahnhof "Gesundbrunnen", ist eine optimale Verkehrsanbindung gewährleistet:
Tram: M10
Bus: 247, N8, 120, M27, 147, N6, N20
U-Bahn: U6, U8
S-Bahn: Ringbahn
The office building is centrally located in the heart of the Mitte district, in the Gesundbrunnen neighborhood. With its many green spaces, such as the "Humboldthain" or the "Mauerpark", cultural facilities, the district is a sought-after location that is characterized by a young, creative scene. There are numerous shopping facilities for everyday needs in the surrounding area, such as the "Gesundbrunnencenter" or the shopping mile in Müller/Chaussestraße. Thanks to the connection to various train stations and stops, such as the "Gesundbrunnen" S+U station, optimal transport connections are guaranteed:
Streetcar: M10
Bus: 247, N8, 120, M27, 147, N6, N20
Subway: U6, U8
S-Bahn: Ringbahn
Eckdaten
| Objektart | Büro |
| Objekttyp | Bürofläche |
| Vermarktungsart | Miete |
| Bürofläche | 1434.55 m² |
| Flächen teilbar ab | 641.90 m² |
| Heizkosten enthalten | JA |
| Kaution | 3 MM |
| Mietpreis | 16.00 € / m² |
| Gäste-WC | 1 |
| Kategorie | Gehoben |
| Nutzungsart | Gewerbe |
| Fernheizung | JA |
| Klimatisiert | JA |
| DV-Verkabelung | JA |
| Personenaufzug | JA |
| Baujahr | 2019 |
| Zustand | Neuwertig |
| Etage | 1. OG |
| Objektnummer | MS4164 |
Ausstattung
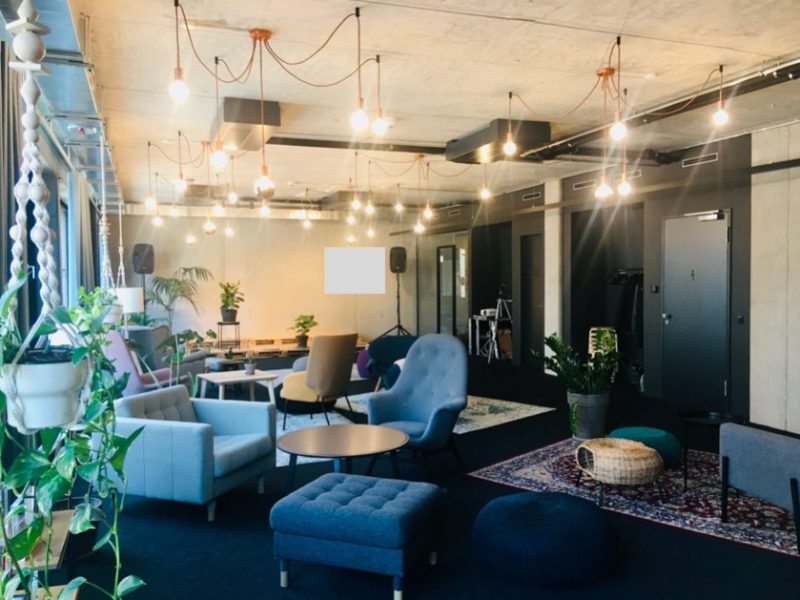
- moderne transparente Gestaltung
- flexible Raumaufteilung möglich
- Einbauküchen
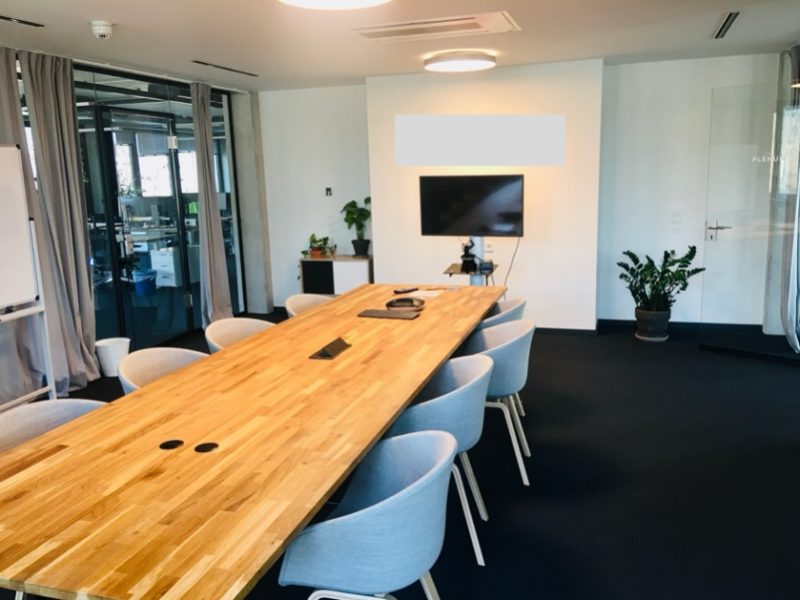
- flexible Glaswände
- Sonnenschutz
- Klimaanlage
- Transponderzugänge
- Glasfaser
- CAT7 Datenverkabelung
- Fahrstuhl
- außenliegender Sonnenschutz
- öffenbare Fenster

- Bodentanks
- Sichtbeton Modern, transparent design
- flexible room layout possible
- fitted kitchens
- flexible glass walls
- sun protection
- air conditioning
- transponder access
- fiber optics
- CAT7 data cabling
- elevator
- External sun protection
- Openable windows
- floor tanks
- exposed concrete
Weiterempfehlen:


Lage in Karte:
New Office Gesundbrunnen